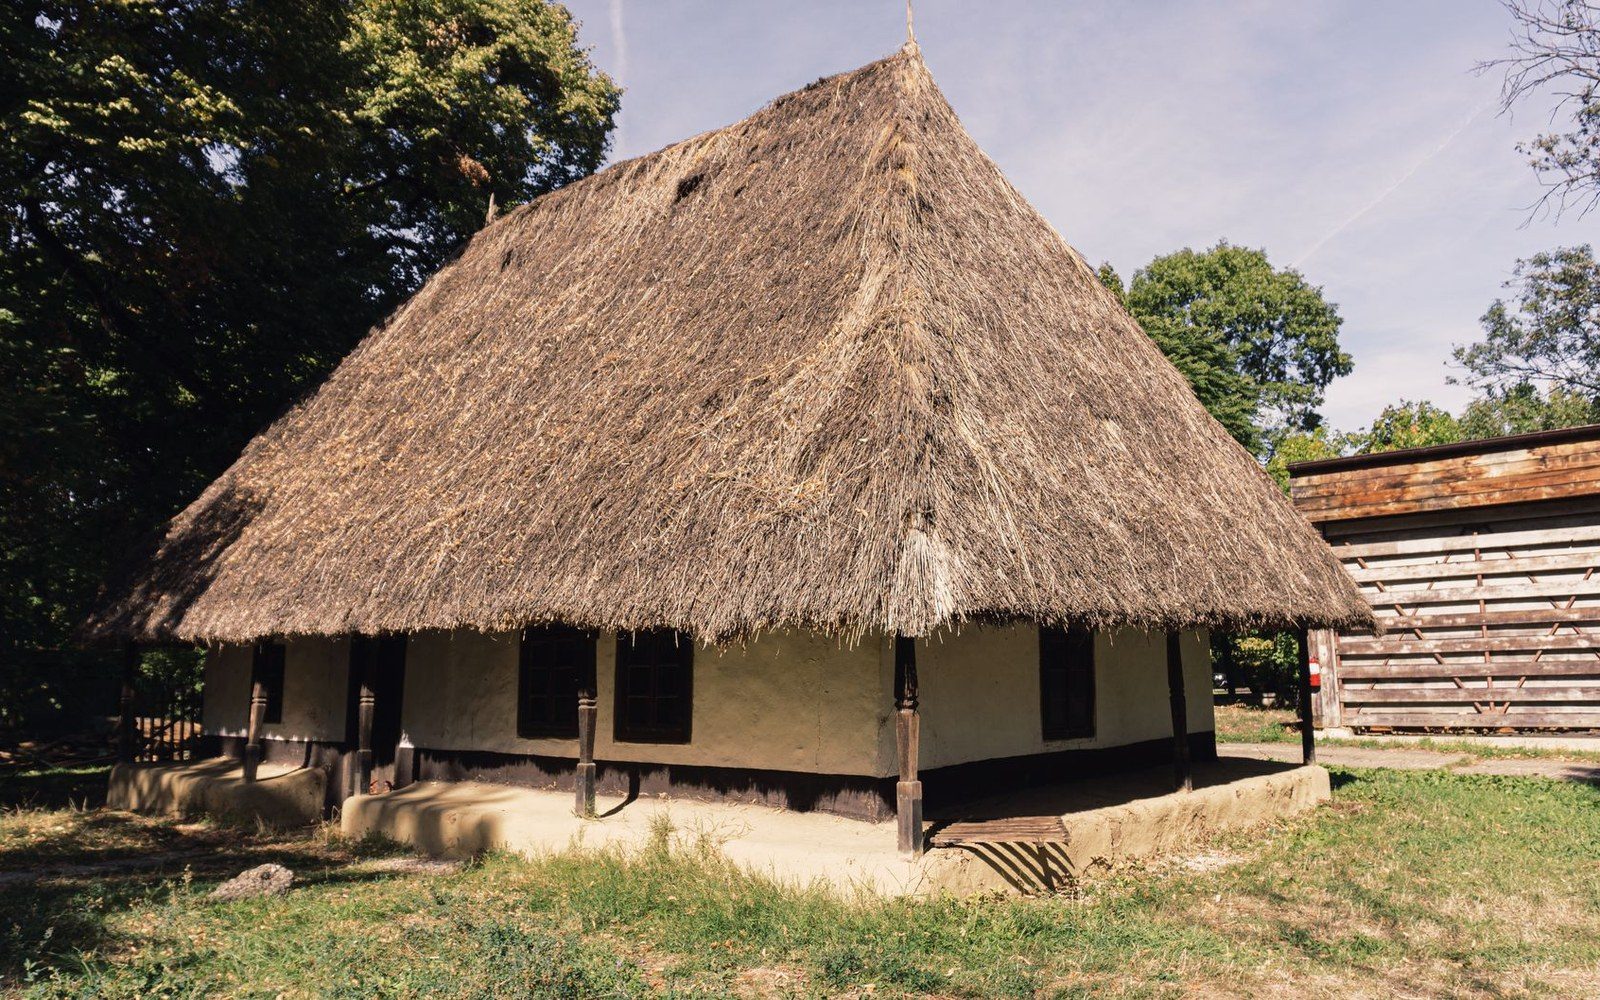
A synagogue that burned in 1941 is being cut again, full size, in a shed in Sanok.
The frame is being cut from measured drawings made by architecture students before the war. Nothing is being guessed at, and nothing about the building is being improved.
Plate 01
Frames are assembled flat on the shop floor, then walked upright. The Museum of Folk Architecture at Sanok has been taking timber buildings apart to keep them since 1958; this is the first it has been asked to cut from paper alone.
Photo: 91 TAF / Pexels
Institutions our timber research stands beside.
Institutions and workshops whose concern for timber, memory and the built record overlaps with our own.
Founding supporters



Supporting this section





The building stood at Zabłudów for something over three hundred years and was one of the most photographed in Poland. It burned in 1941. What survives is paper: photographs, and a set of measured drawings good enough to build from.
The Drawings
Twenty students, one summer, and the only drawings we have
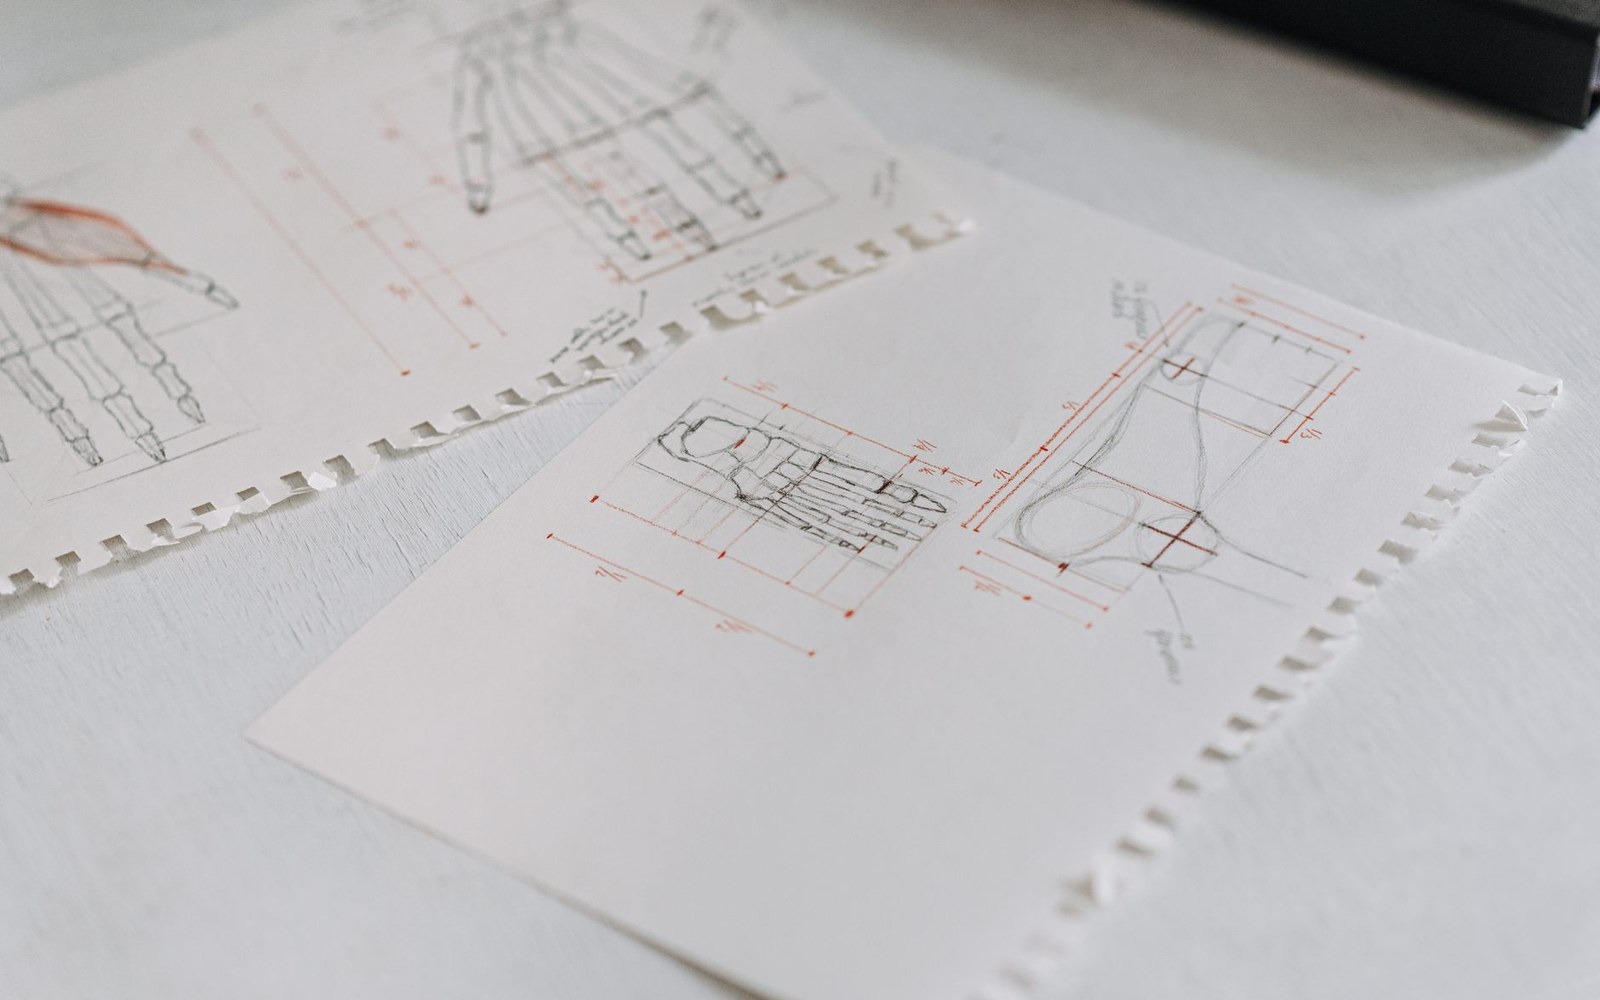
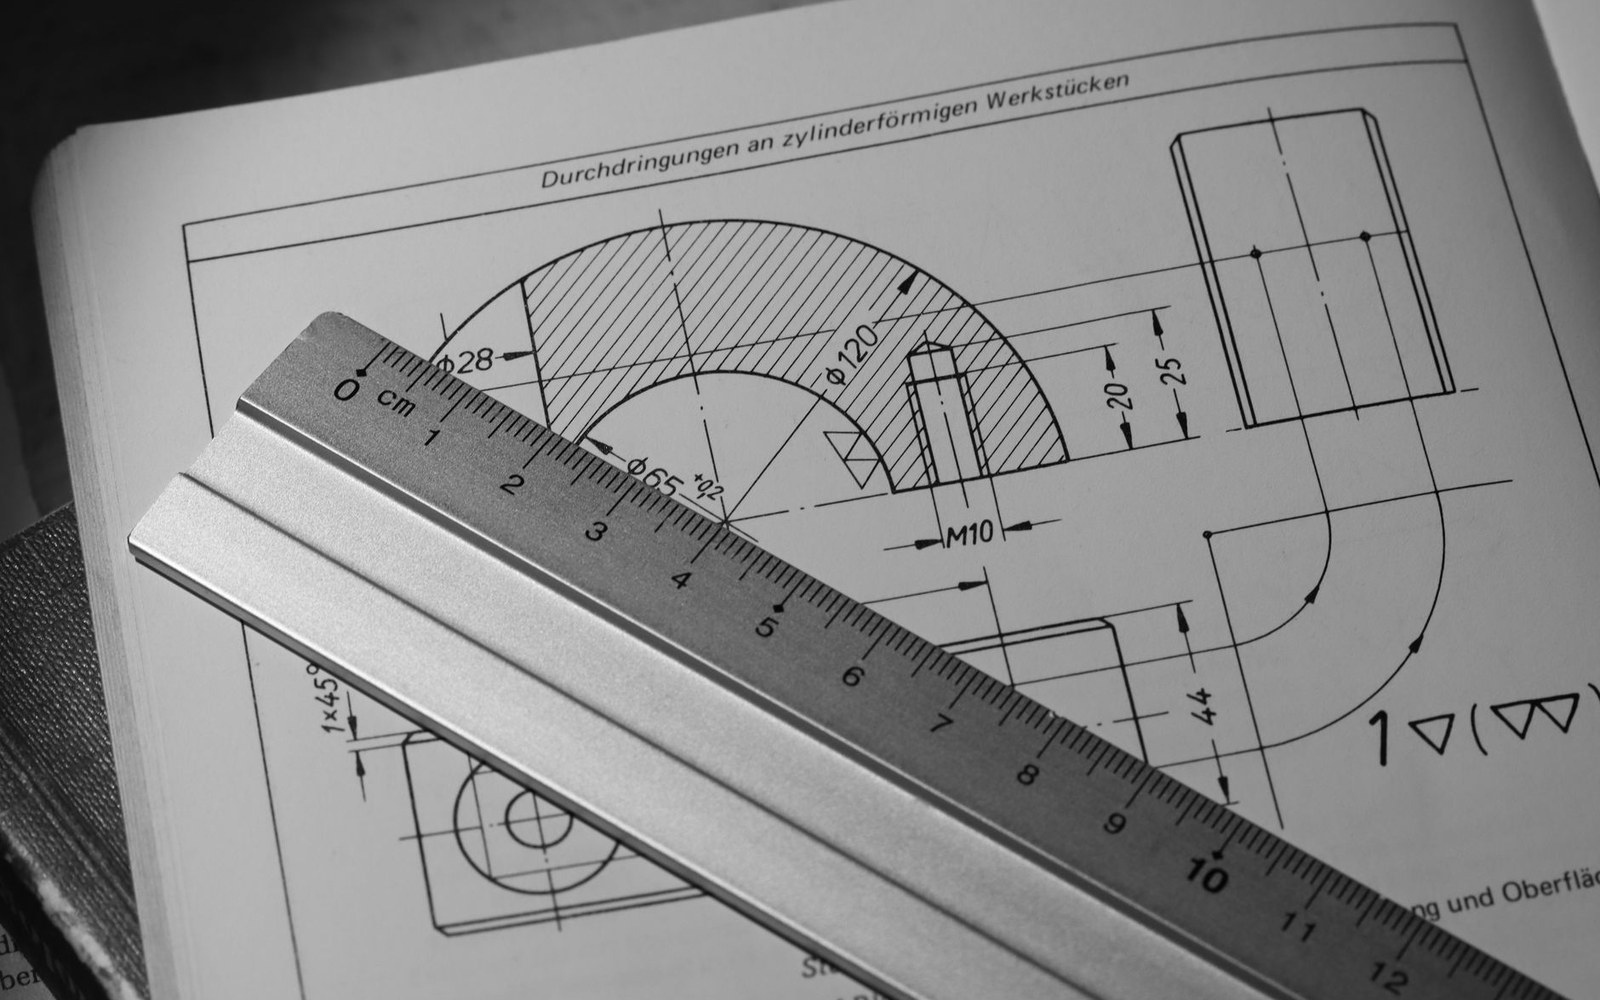
Between the wars the Department of Polish Architecture at the Warsaw University of Technology sent students out to measure wooden synagogues — plans, sections, elevations, the bimah drawn close enough to show the joinery. Zabłudów was surveyed in the 1920s.
Maria and Kazimierz Piechotka worked from that material for Wooden Synagogues. It is also what the frame at Sanok is being cut from.
Timber

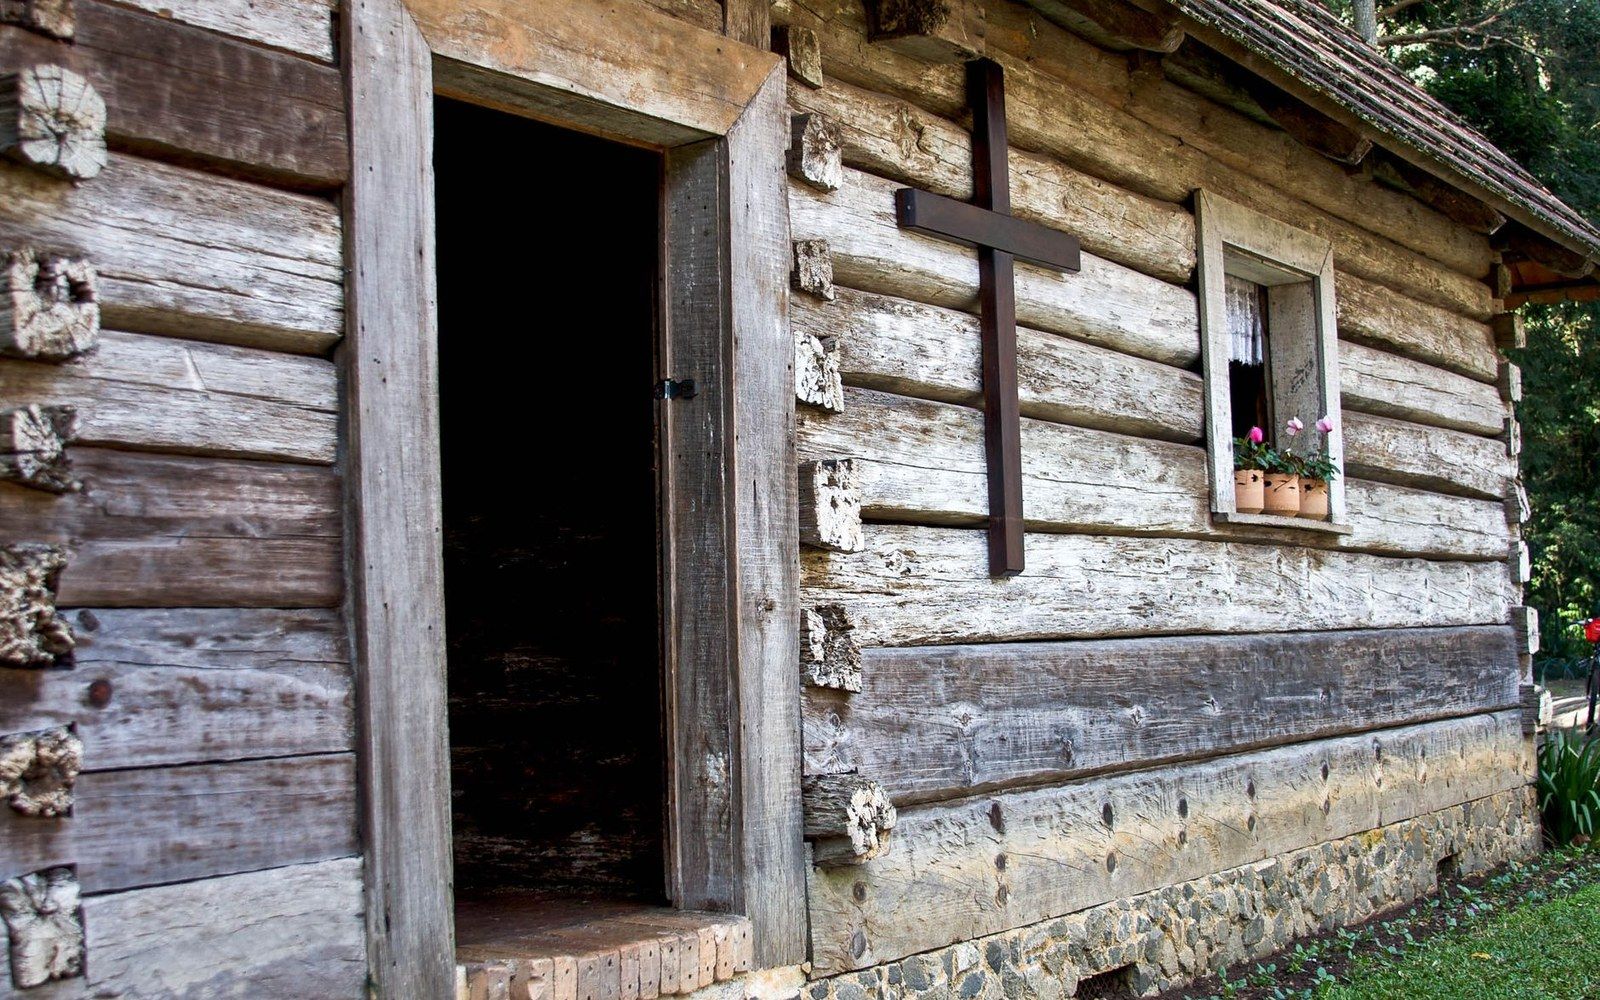
A log wall is held by its corners, and by nothing else
No nails through the wall, no frame behind it. The notch cut at each end of each log is the whole structural argument, and it is why a building this size could be raised by carpenters with axes and a rope.
Shingle is replaced in courses; sills rot from the ground up; fire is the thing that ends these buildings, and it ended Zabłudów.
Still Standing
| Place | Dedication |
|---|---|
| Binarowa | St Michael the Archangel |
| Blizne | All Saints |
| Dębno | St Michael the Archangel |
| Haczów | Assumption and St Michael |
| Lipnica Murowana | St Leonard |
| Sękowa | SS Philip and James |
Sanok · Reconstruction
The Gwoździec roof went up twice
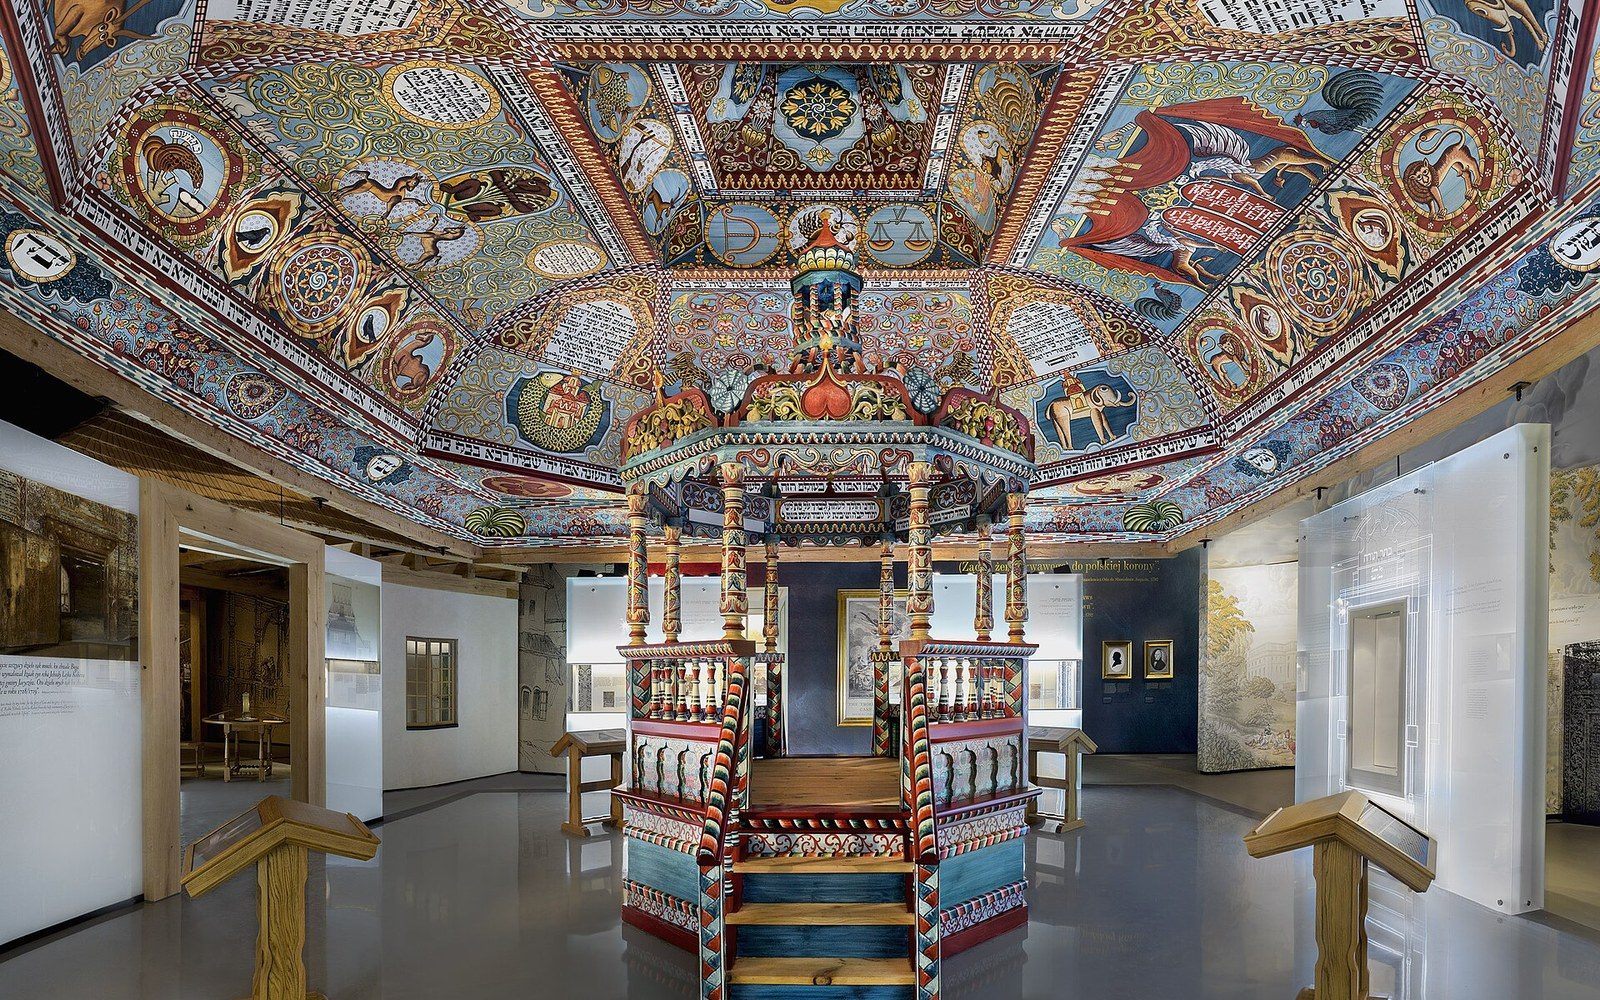
Handshouse Studio built the roof and painted ceiling of the Gwoździec synagogue at full size with volunteers, using hand tools. It hangs in the core exhibition of the POLIN Museum in Warsaw, which opened in 2014, and it is the proof that a timber frame can be recovered from drawings.
A visitor stands under it, not in front of it
The ceiling was installed at the height the original had, so the structure is overhead rather than behind glass. That is the precedent the Zabłudów work rests on.
Zabłudów
Two and a half thousand people, twenty kilometres from Białystok
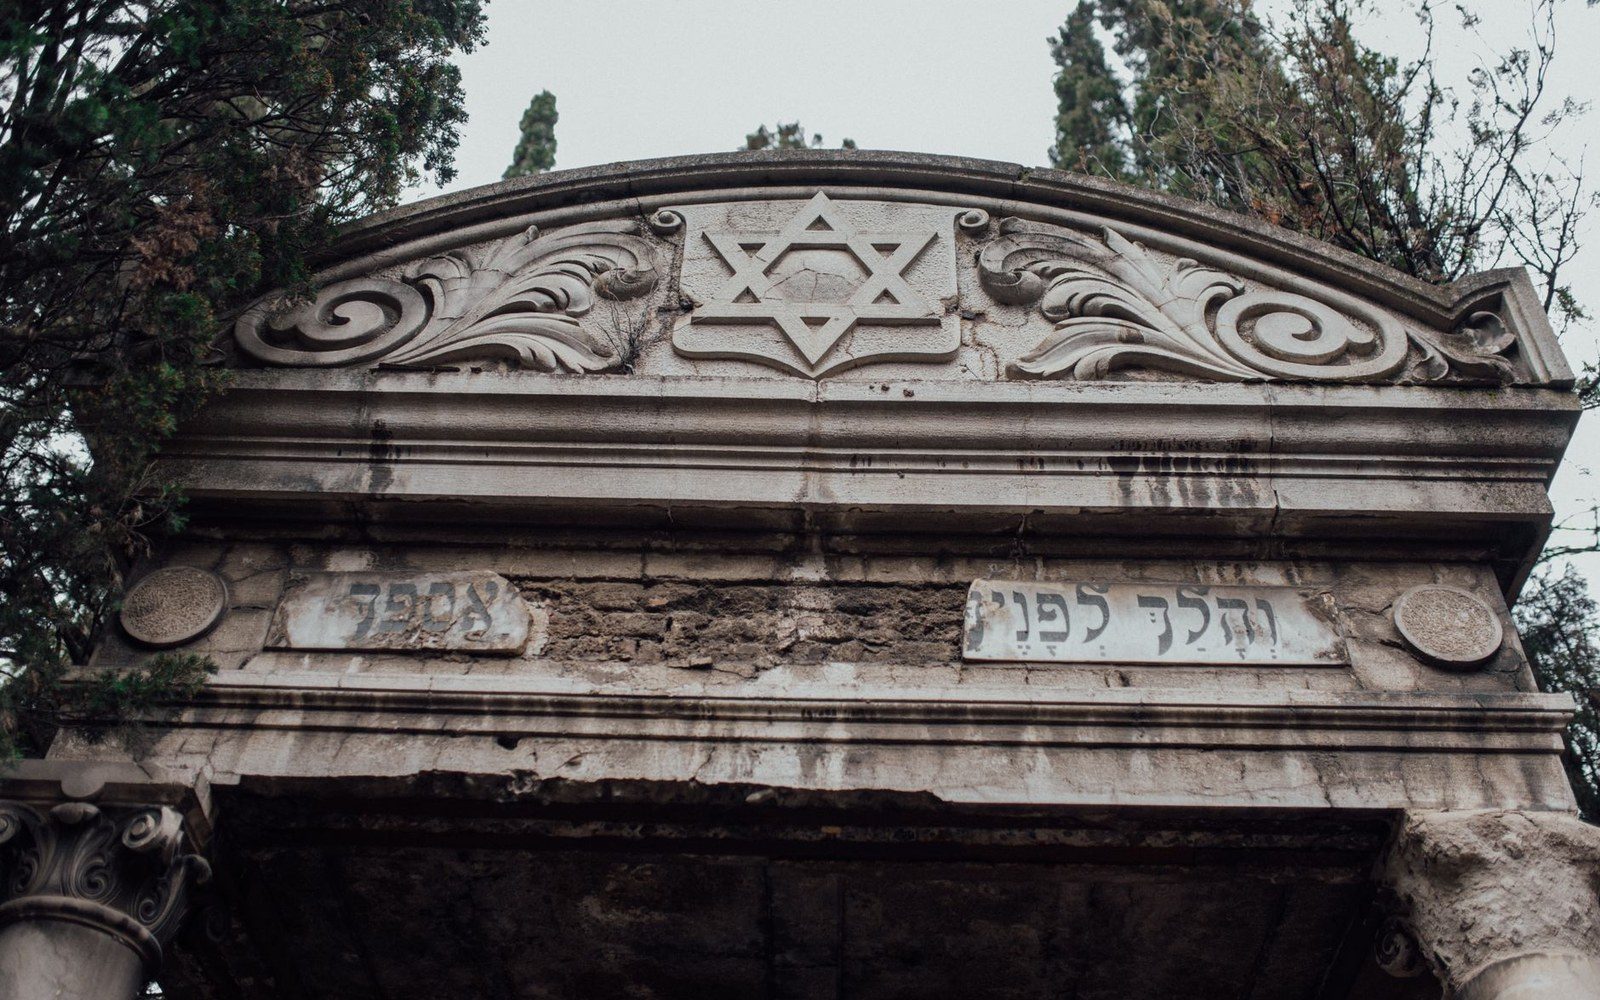
Zabłudów sits on the road south out of Białystok. The Orthodox church of the Dormition and the Catholic parish of Saints Peter and Paul both stand; the Jewish cemetery is on the edge of the town.
Flat country, long sightlines, and a timber building stock with no stone to fall back on.
Archives
Where the paper is kept
The YIVO photographic archive, the Virtual Shtetl project run by POLIN, Yad Vashem, the United States Holocaust Memorial Museum and the State Archives in Białystok all hold Zabłudów material. No two hold the same kind of thing.
- YIVO Institute for Jewish ResearchNew York — pre-war photographs of the building
- POLIN Virtual ShtetlWarsaw — an index of community documentation
- Yad VashemJerusalem — names database and the Zabłudów Yizkor book
- United States Holocaust Memorial MuseumWashington — Białystok-region holdings
- Polish State Archives, BiałystokCivil registers, property and local government records